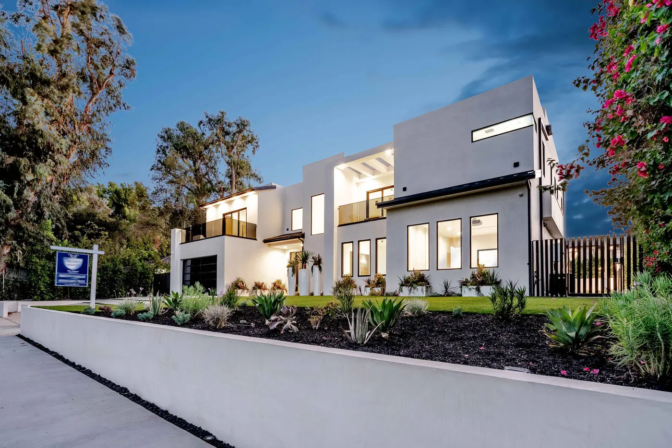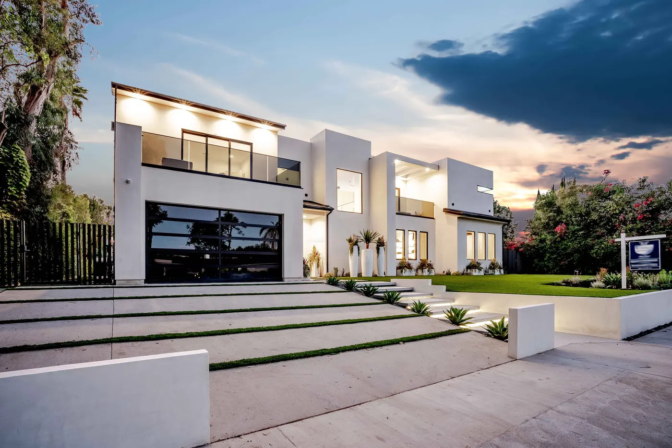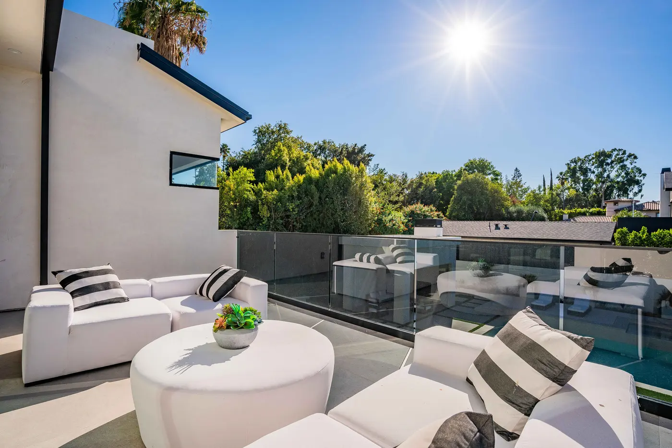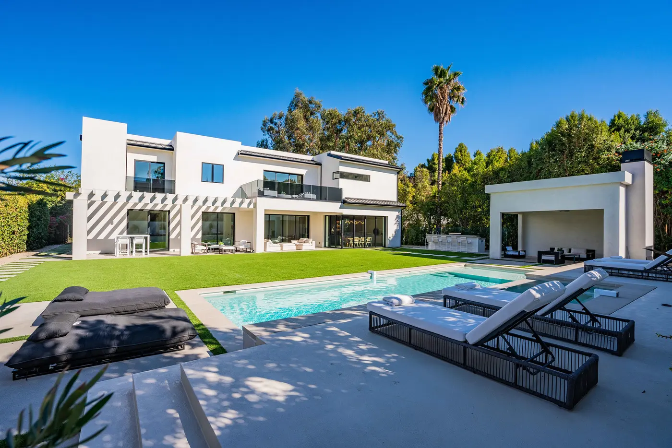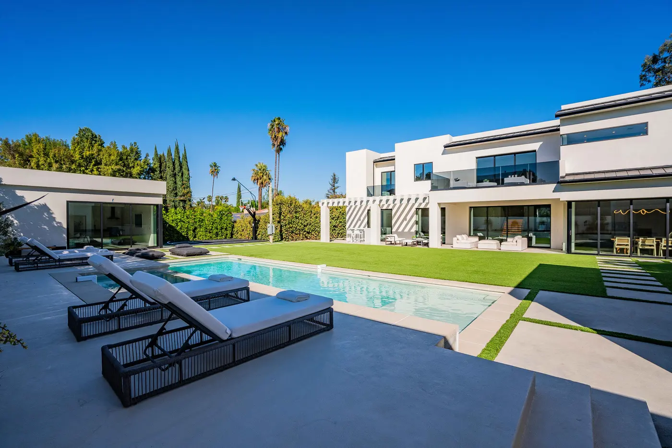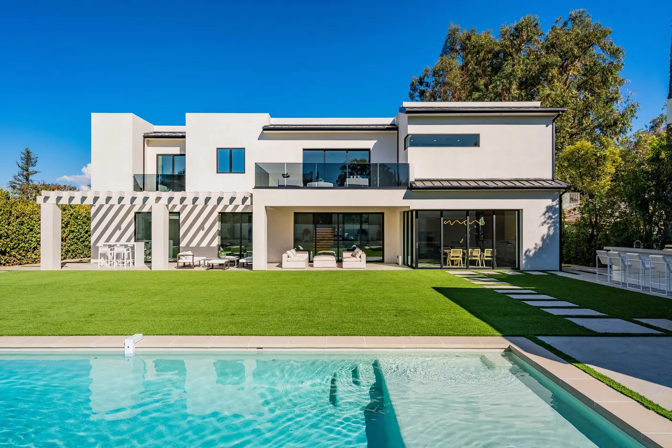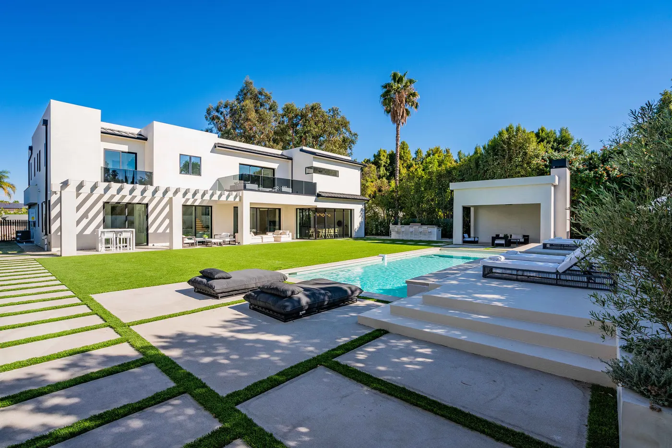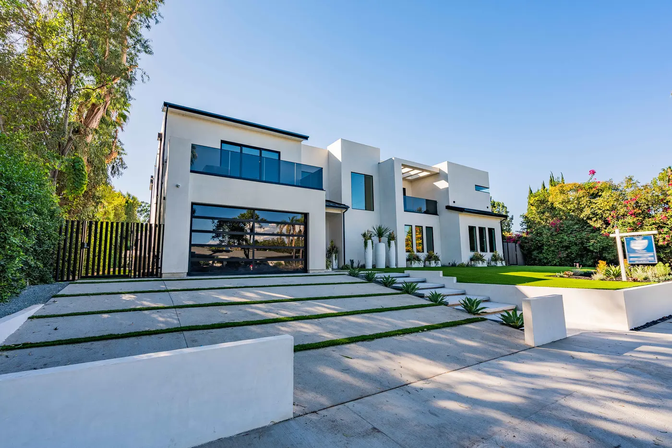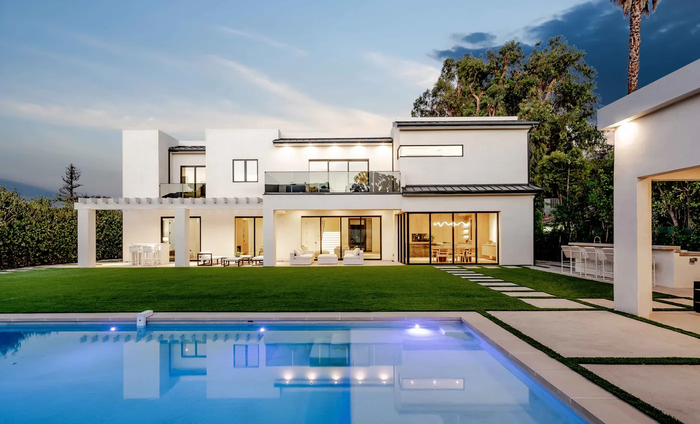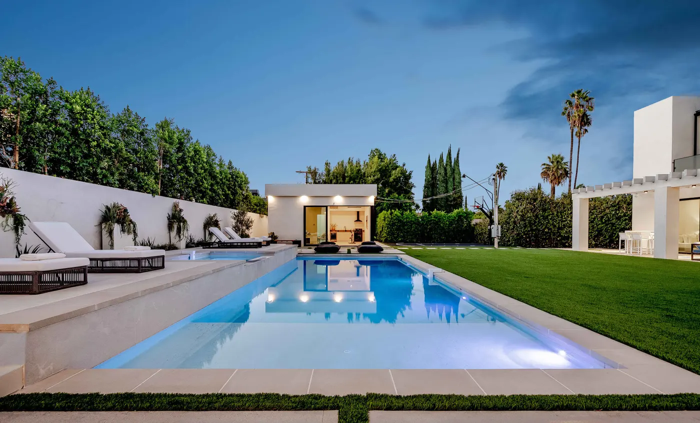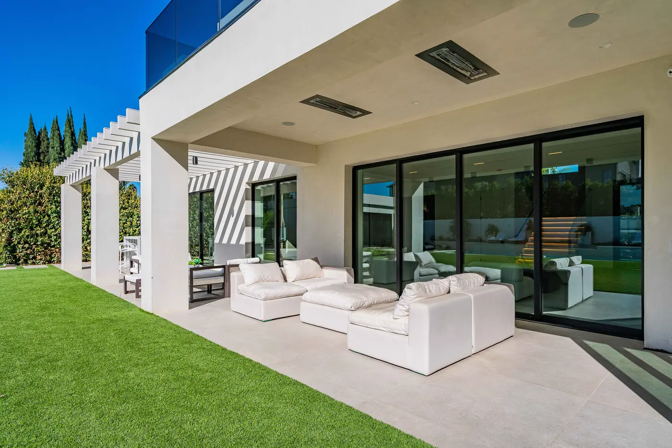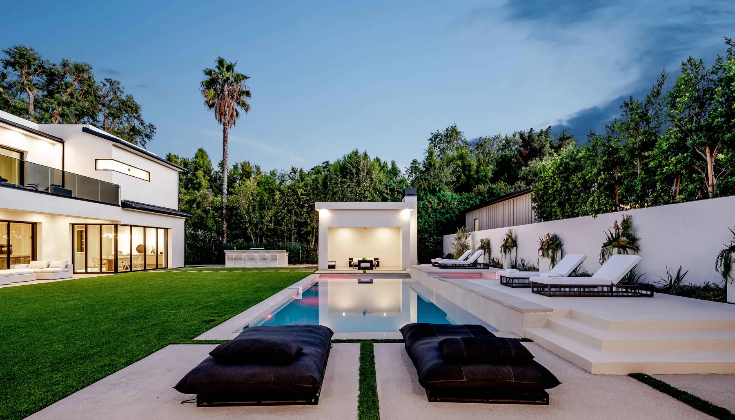
Ground-up two-story modern home with a great room that opens to a pool, cabana and outdoor kitchen.
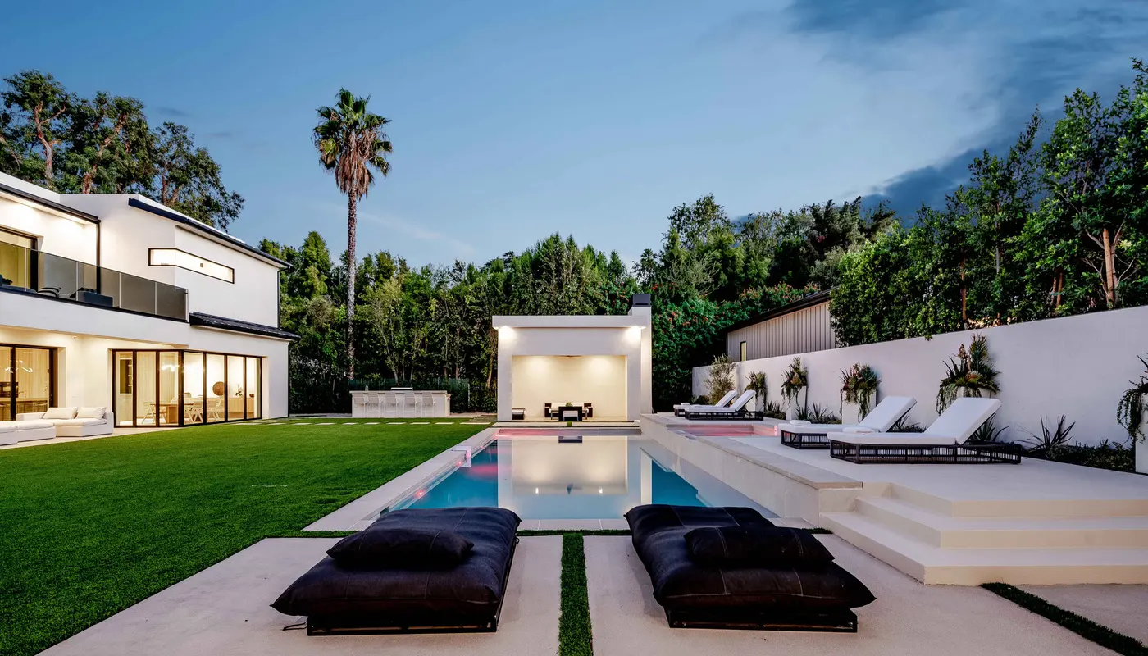
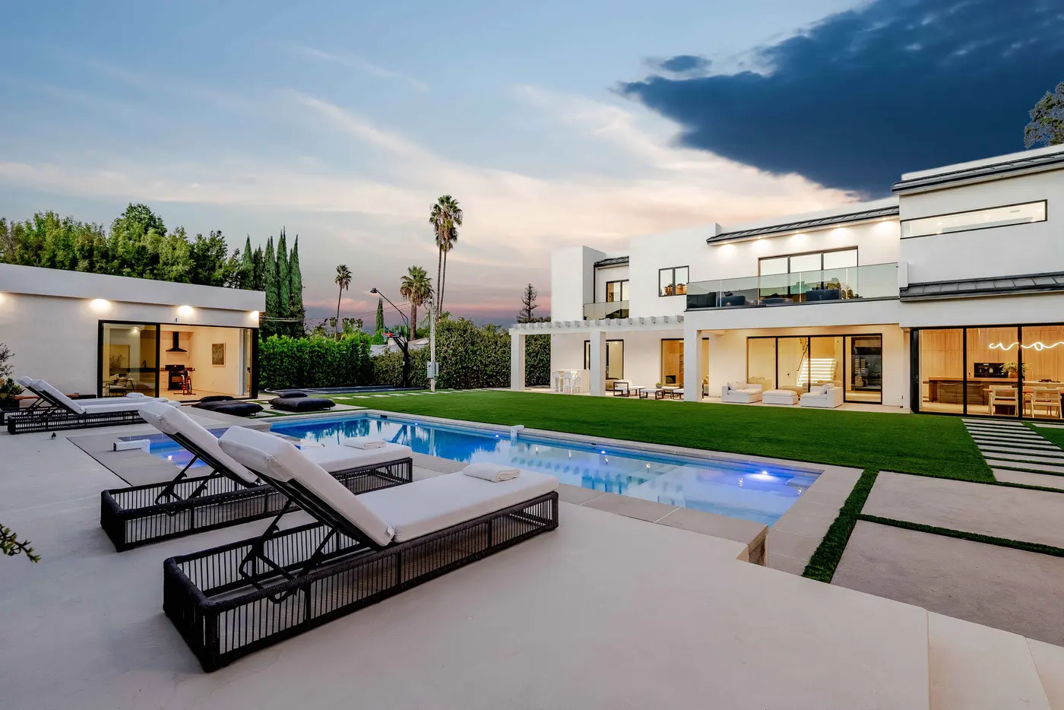
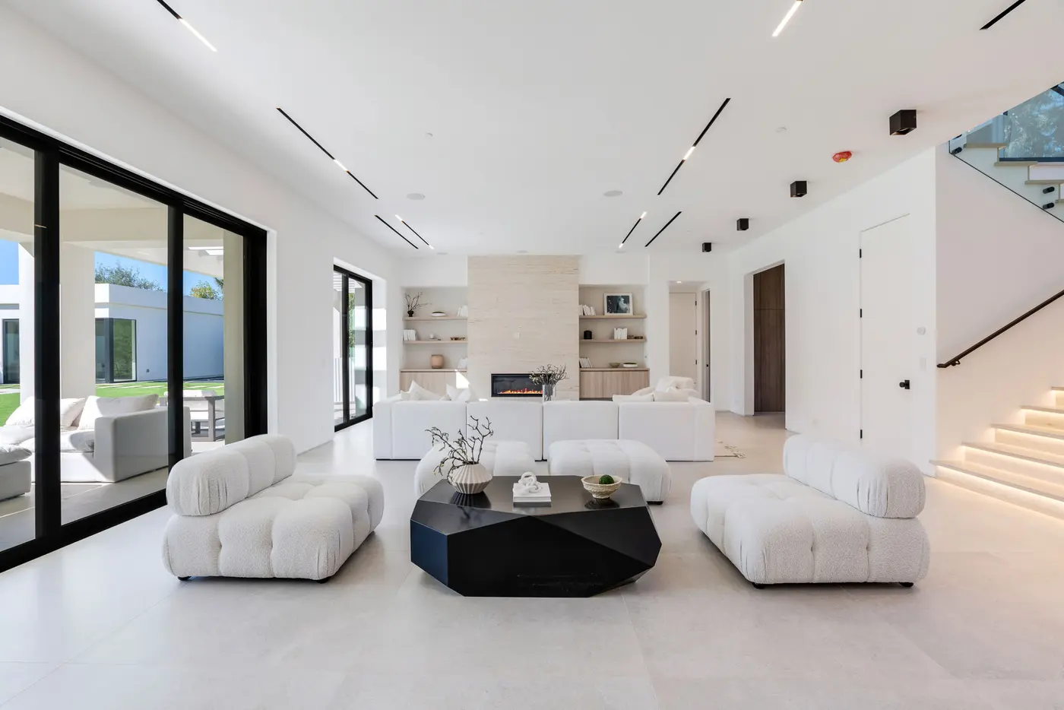
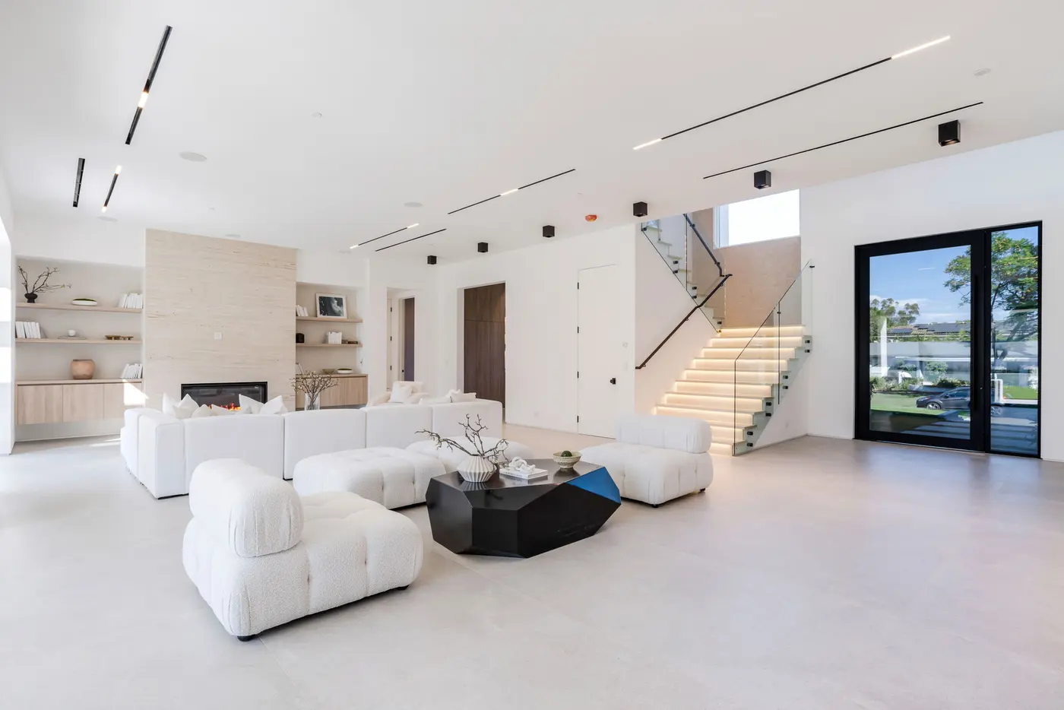
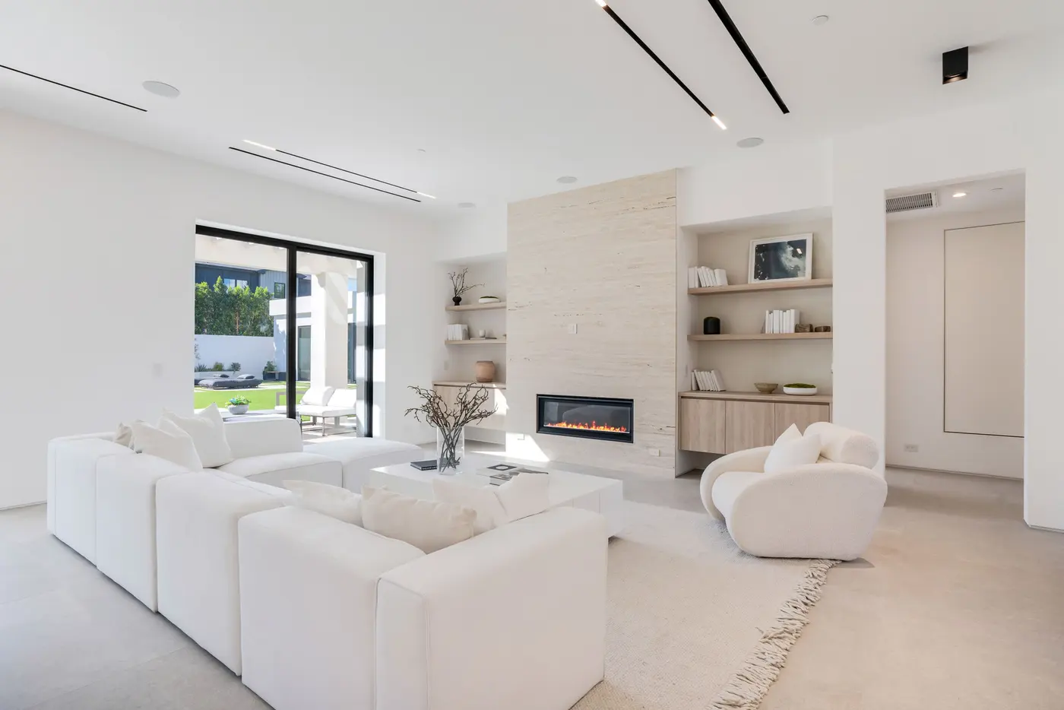
The brief was simple to say and hard to build: a home where the line between indoors and out disappears. We delivered a two-story modern residence organized around a great room that pockets open to the backyard on two sides.
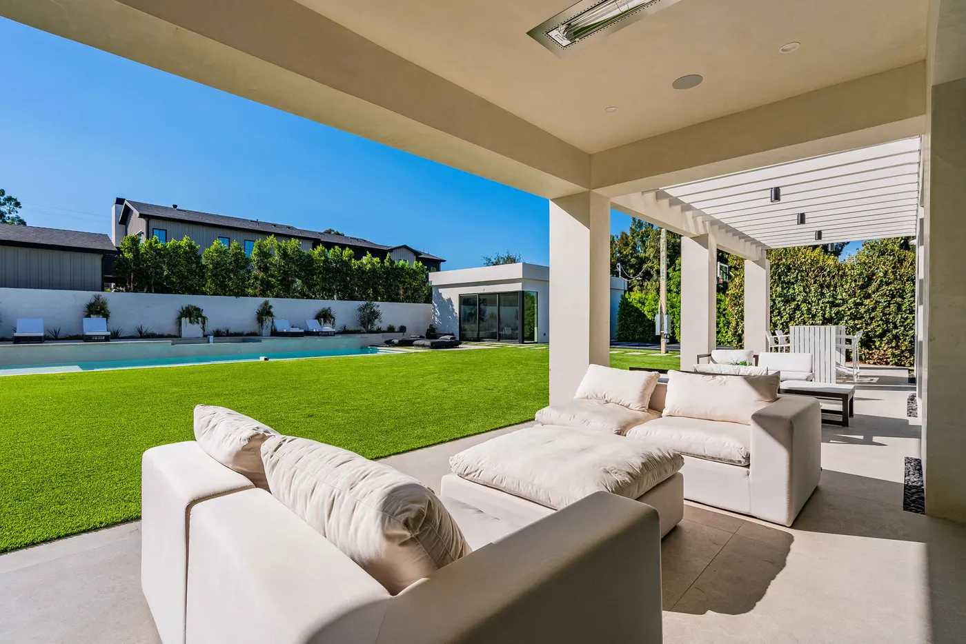
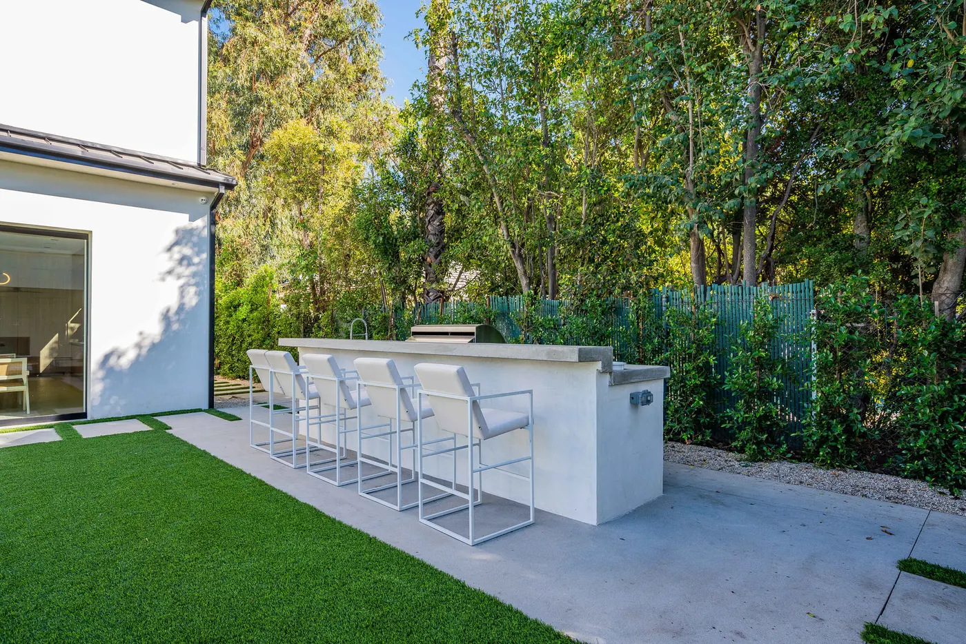
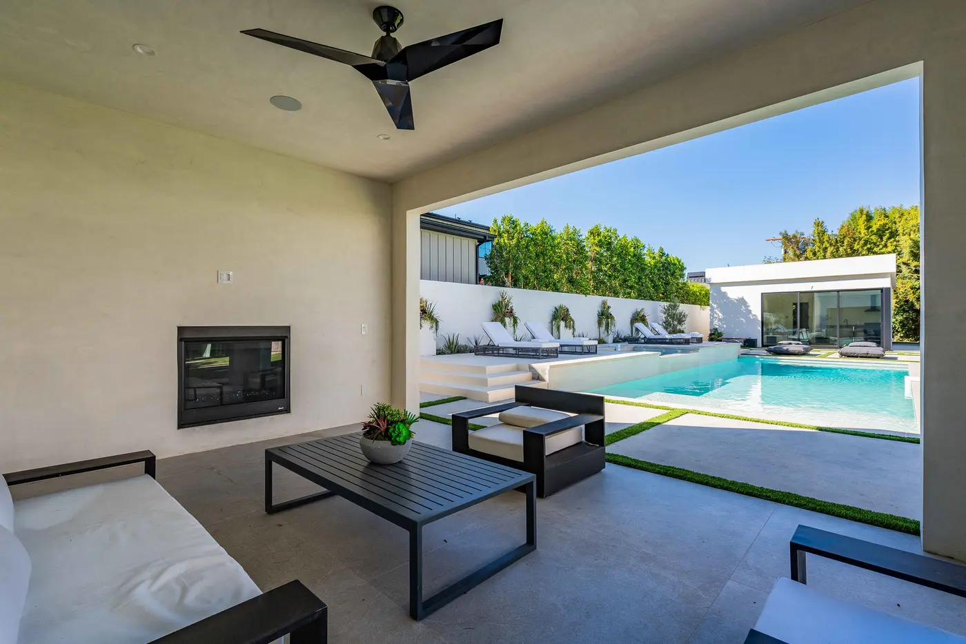
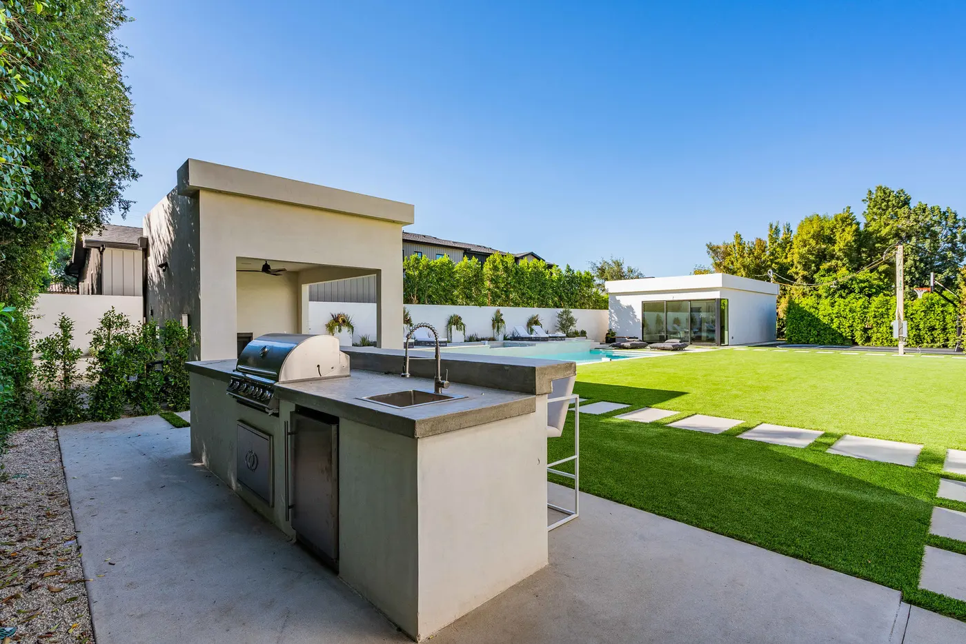
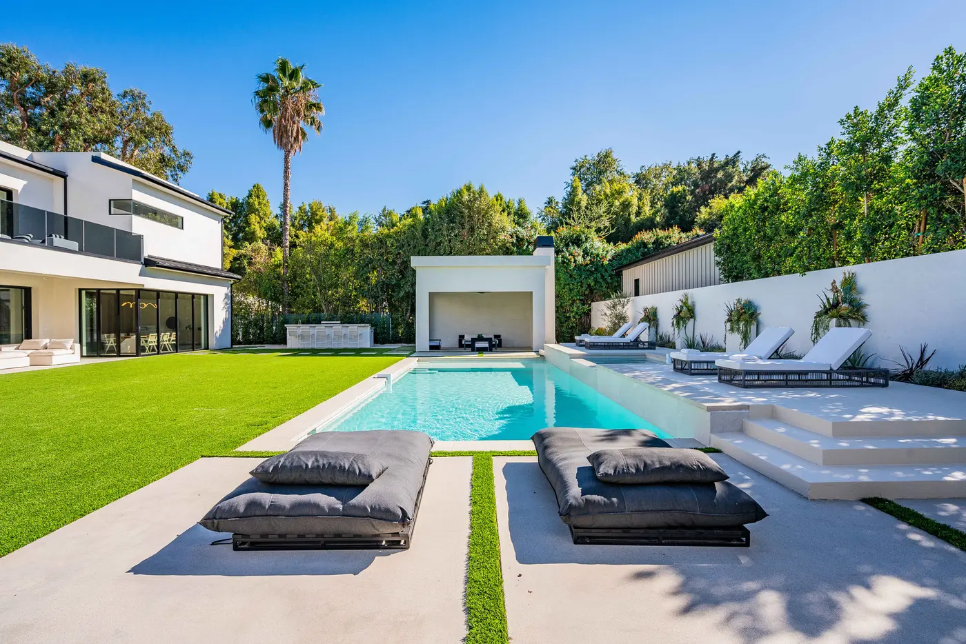
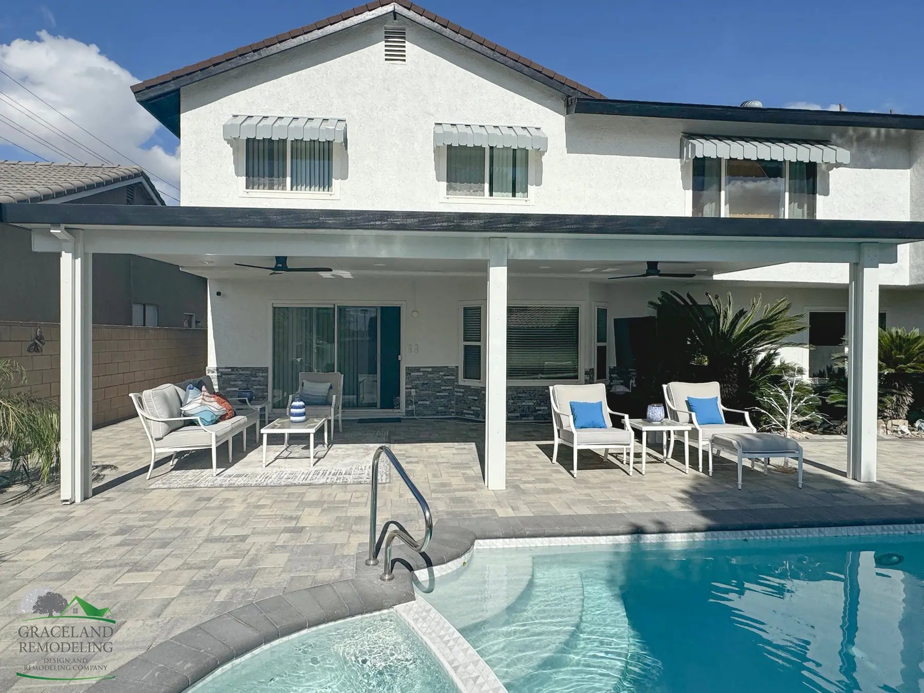
Outside, the yard was planned like an interior. A covered cabana with ceiling fans and a fireplace anchors one end of the pool, an outdoor kitchen with bar seating sits off the dining area, and turf with paver stepping pads ties the zones together. At night, integrated lighting in the pool, cabana and planting carries the architecture into the evening.
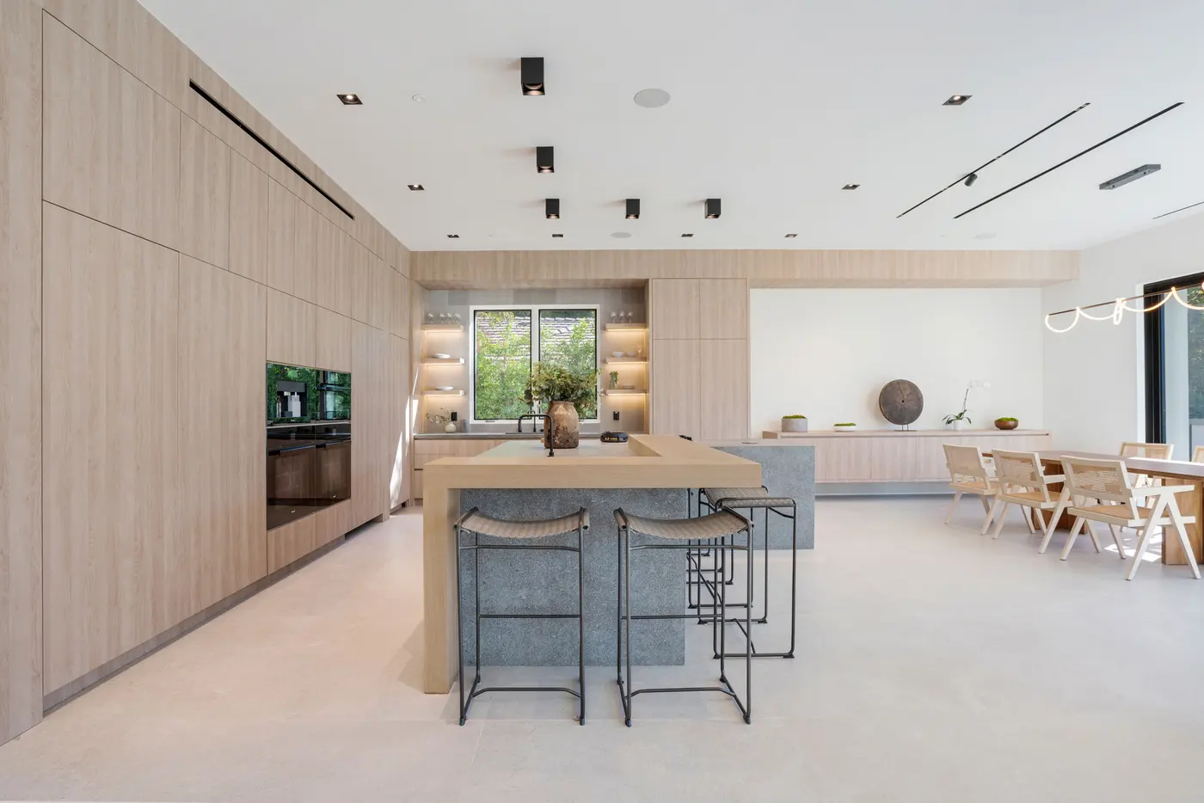
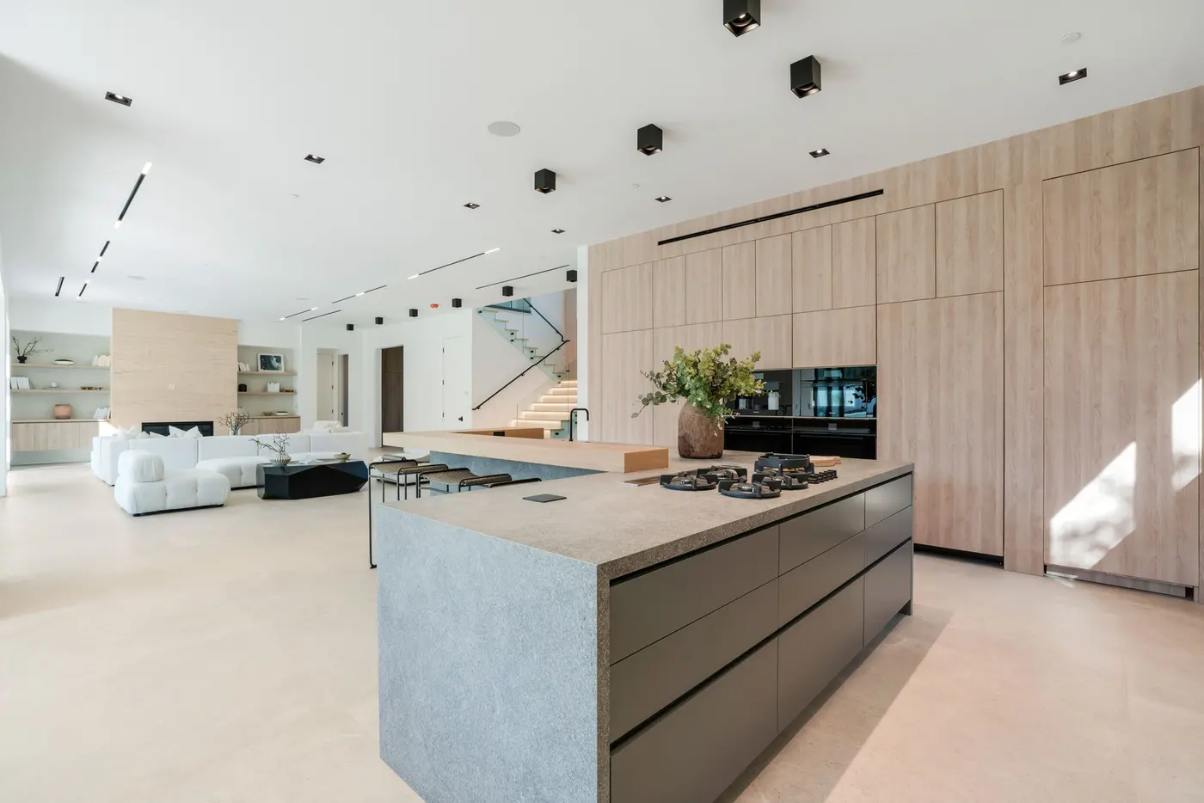
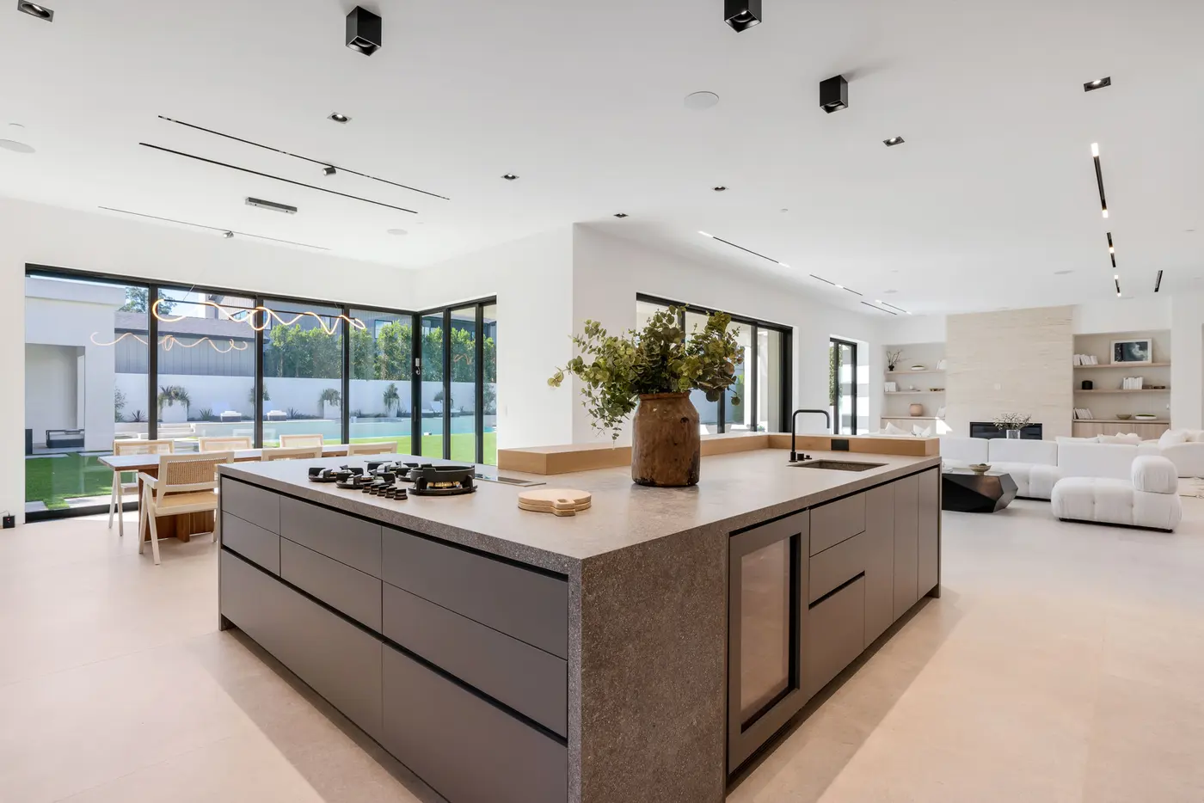
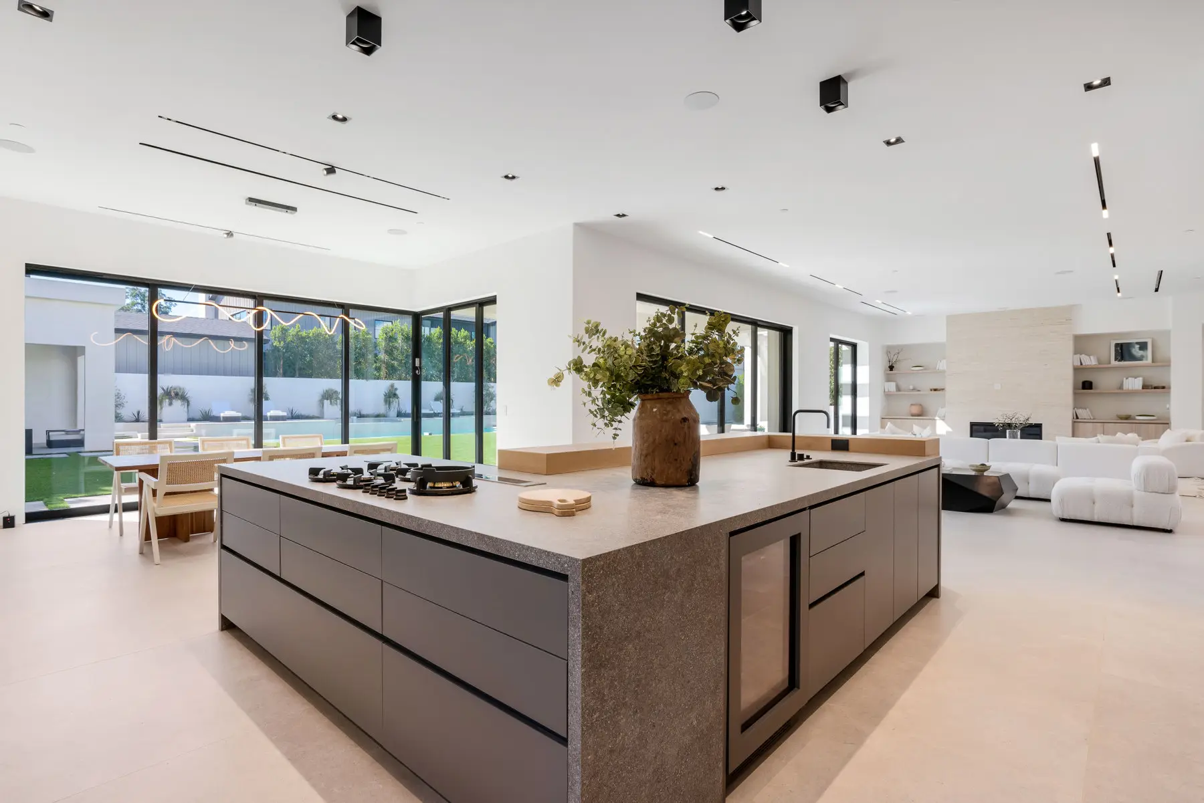
Inside, a minimalist kitchen with slab-front cabinetry and a stone waterfall island opens to living and dining, with a floating stair and light oak floors throughout.
Project highlights
- Two-story modern architecture with flat-roof massing
- Great room with pocketing glass walls to the yard
- Pool with Baja shelf, covered cabana and fire feature
- Outdoor kitchen with built-in grill and bar seating
- Slab-front kitchen with waterfall island
- Artificial turf and large-format paver stepping pads