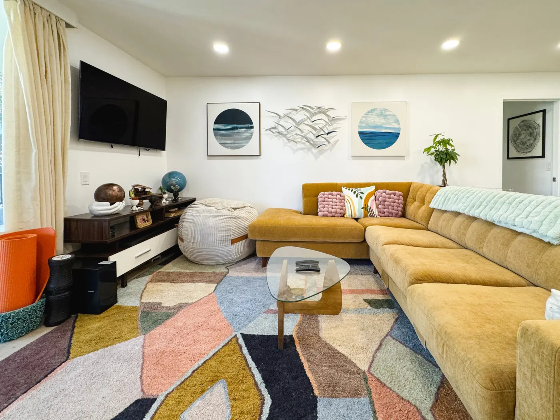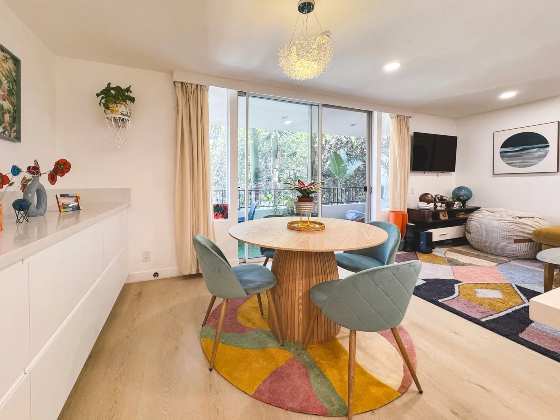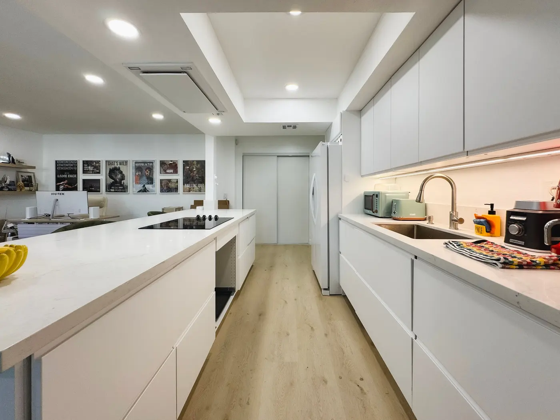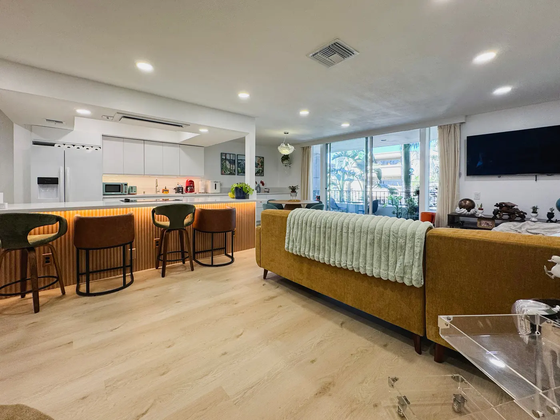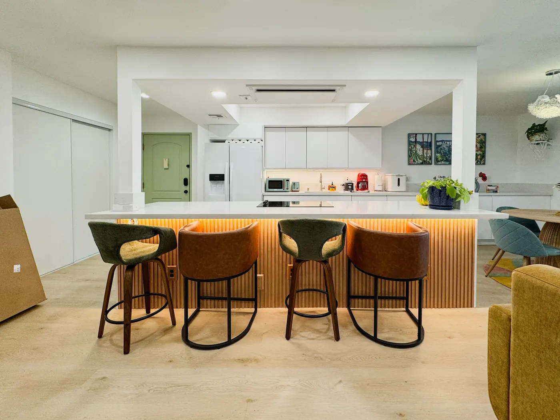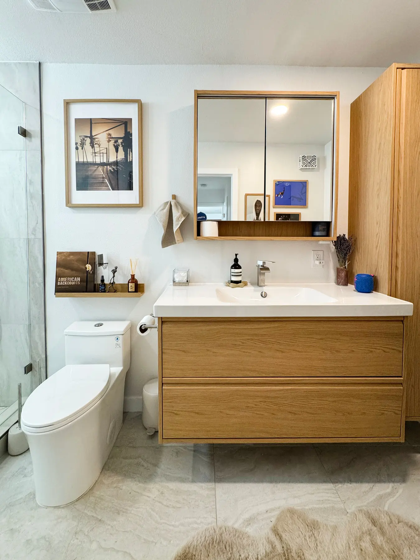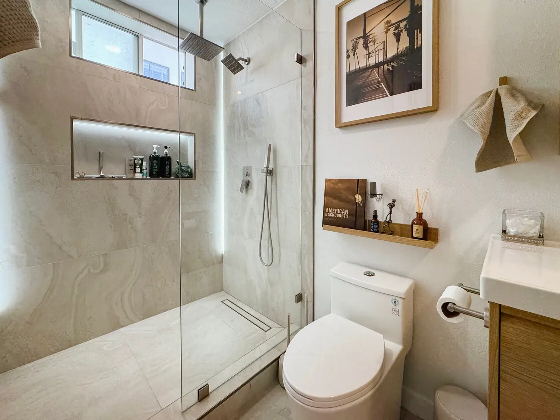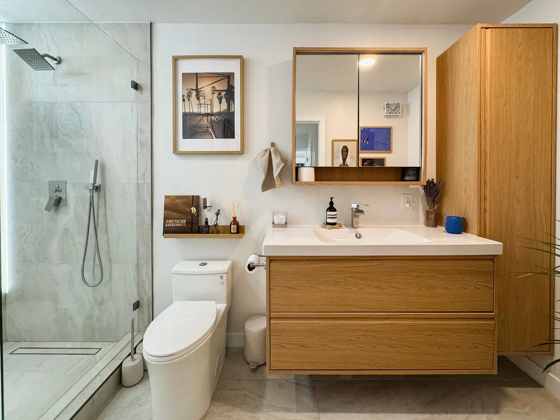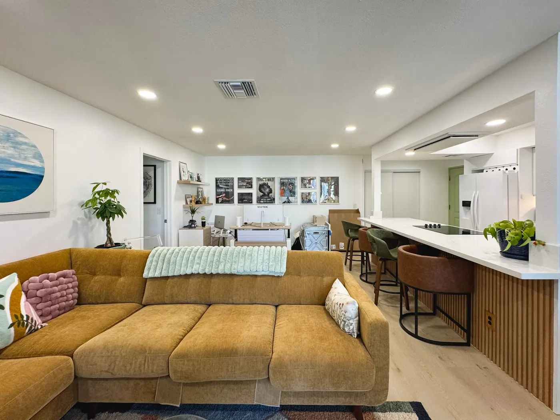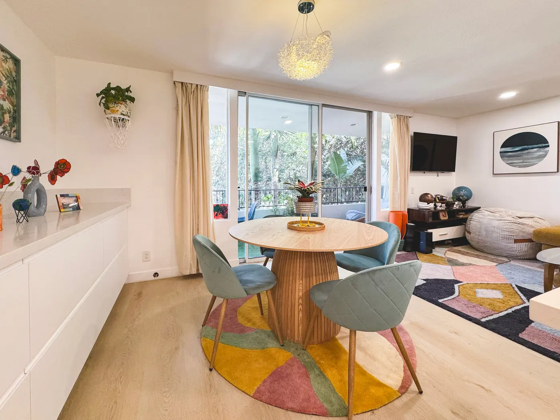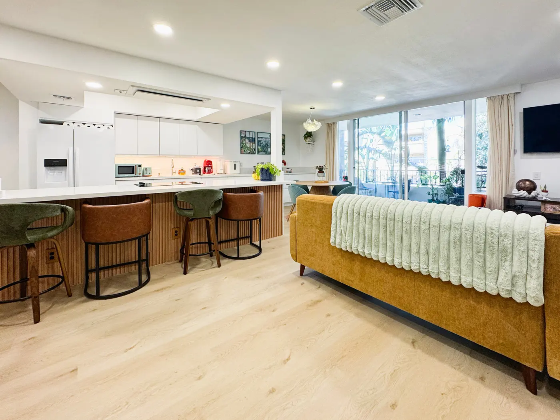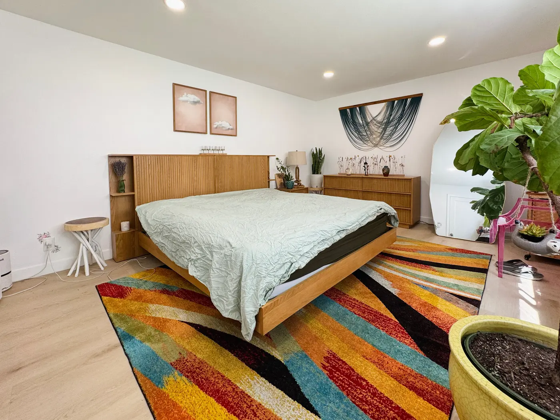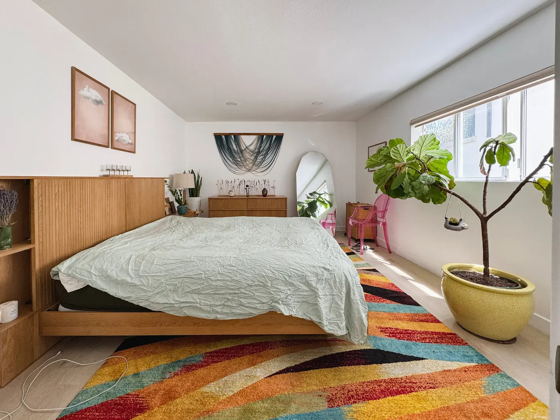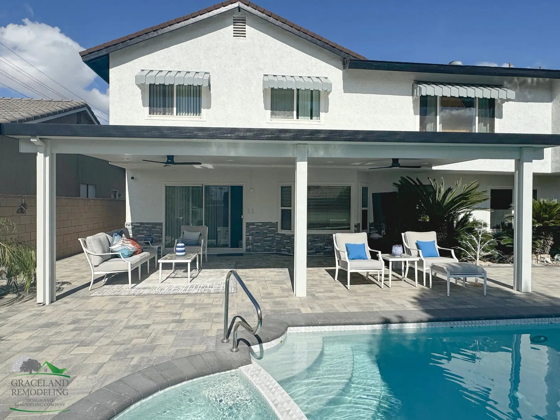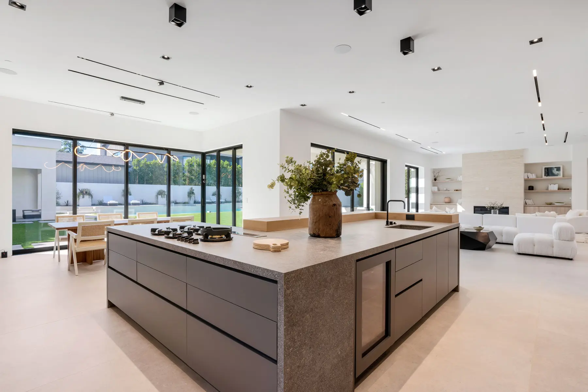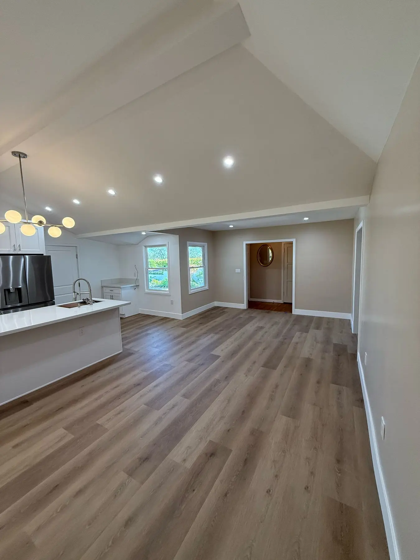
Walls came down, light came in: a flat-panel kitchen, spa bath with lit niches and oak floors throughout.
The owners loved their neighborhood but not their floor plan. The kitchen was closed off from the living space and the bathroom had not been touched in decades.
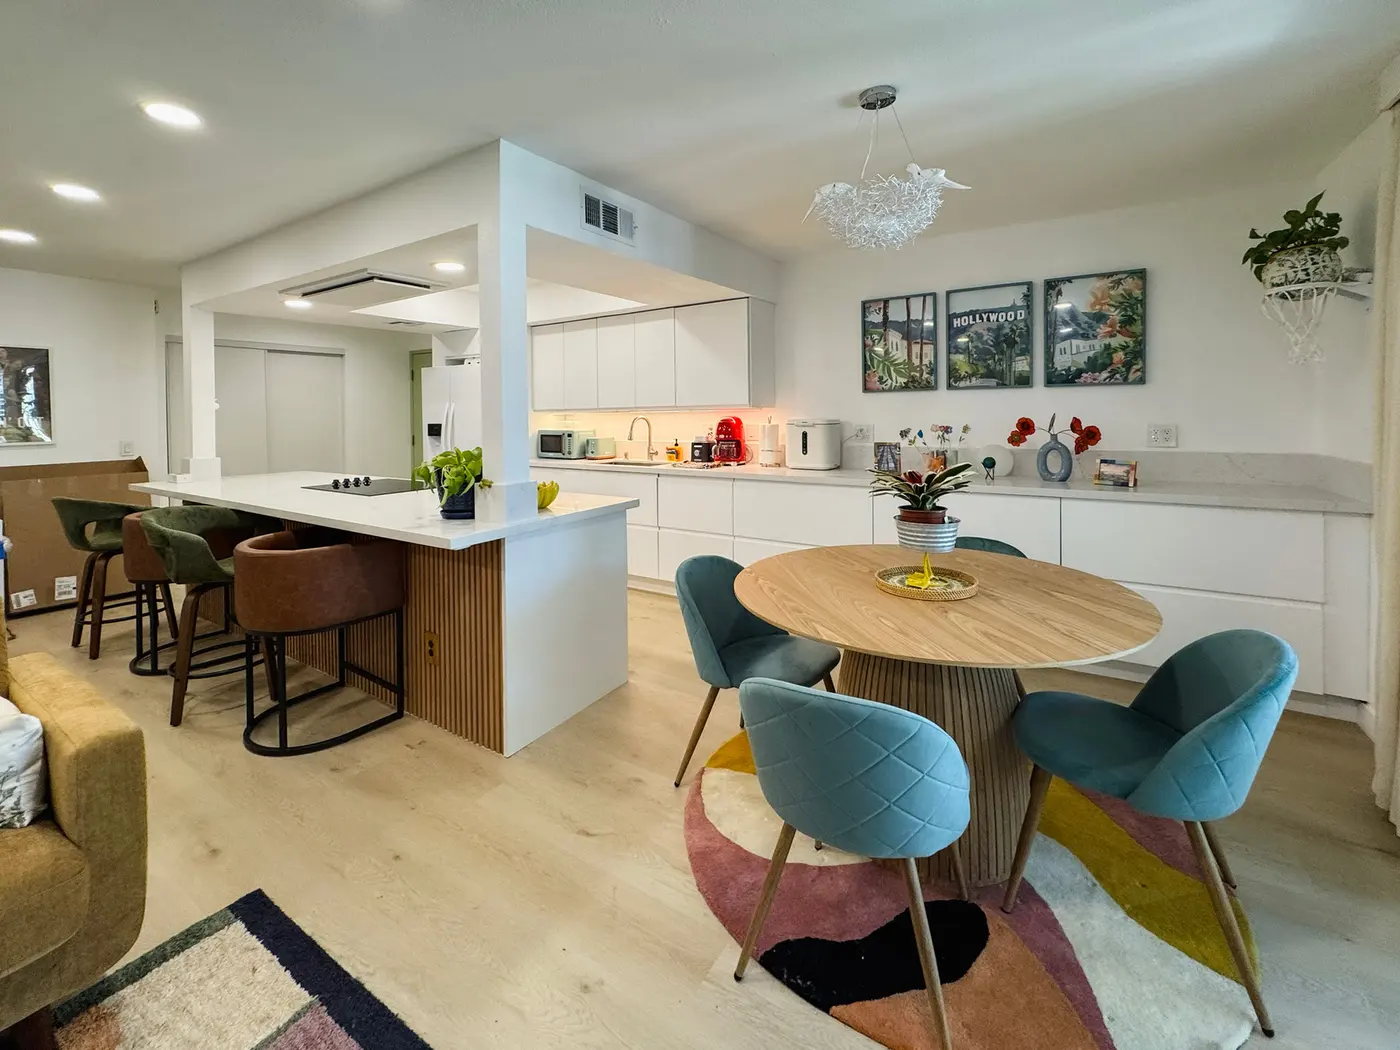
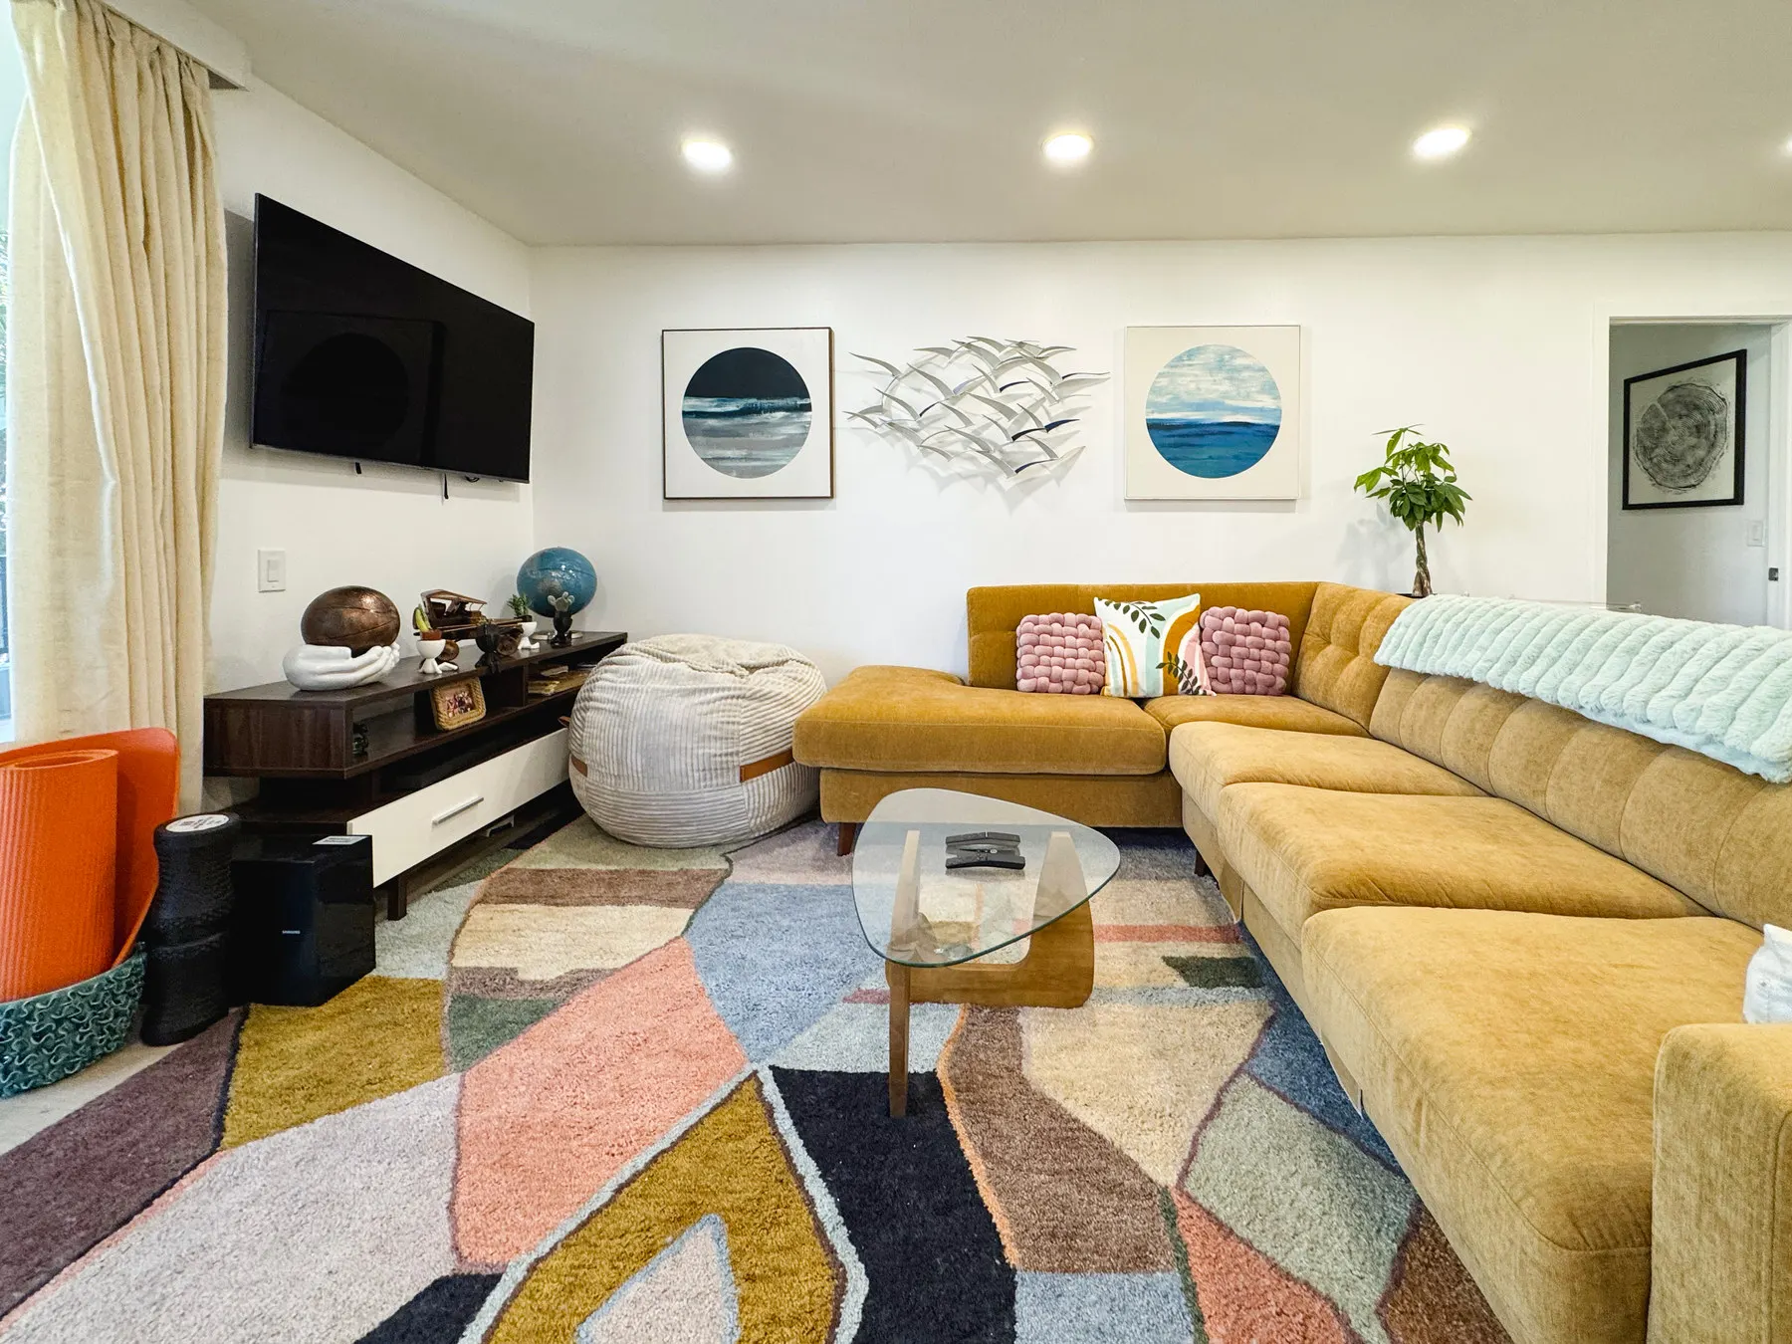
We removed the dividing walls, engineered the new opening, and built a sleek handle-less kitchen with a tray ceiling that defines the cooking zone without walls. Bar seating at the island connects the kitchen to a colorful, personal living room.
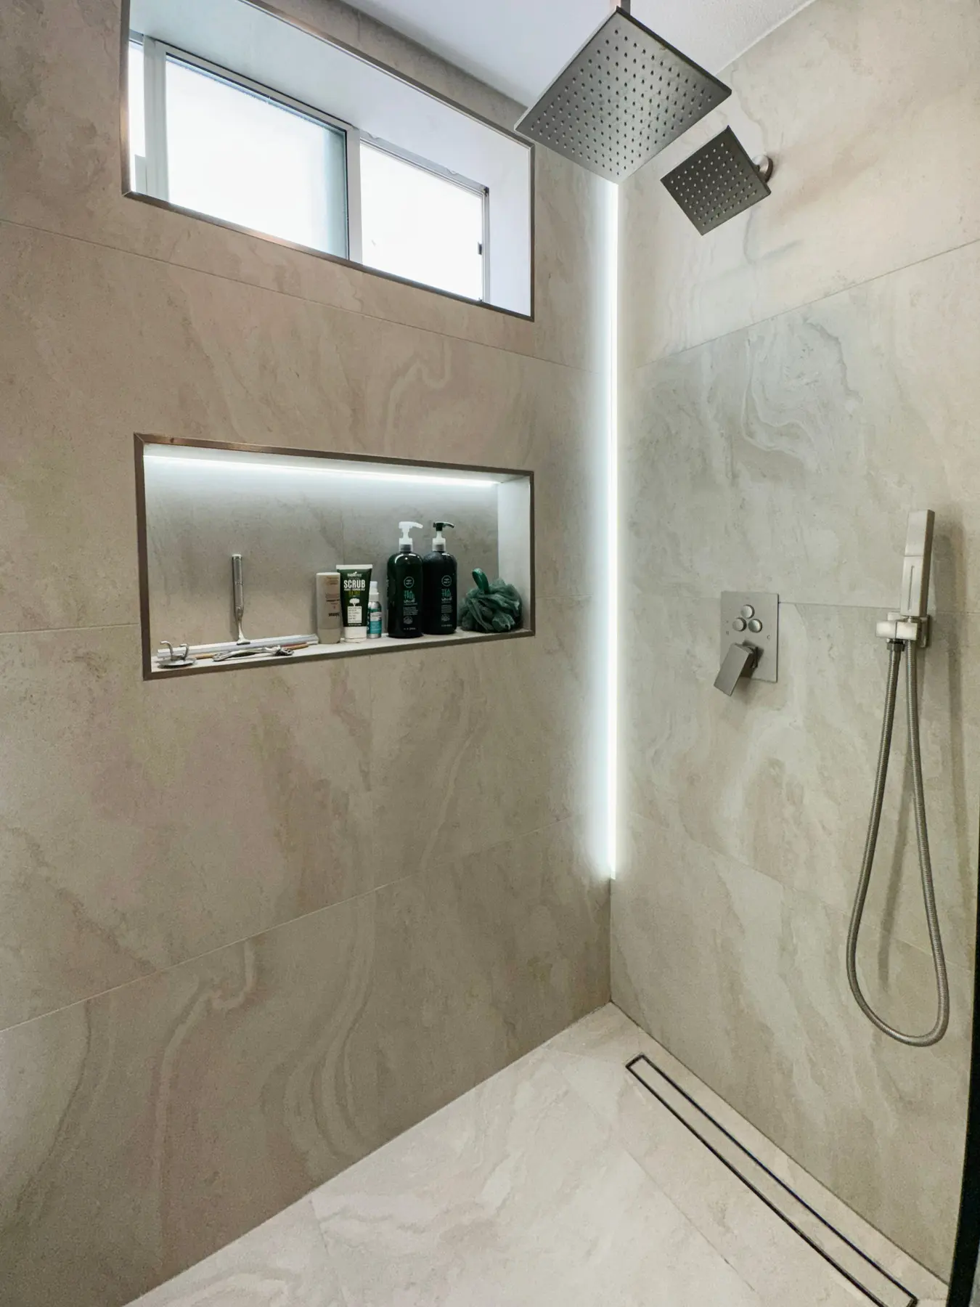
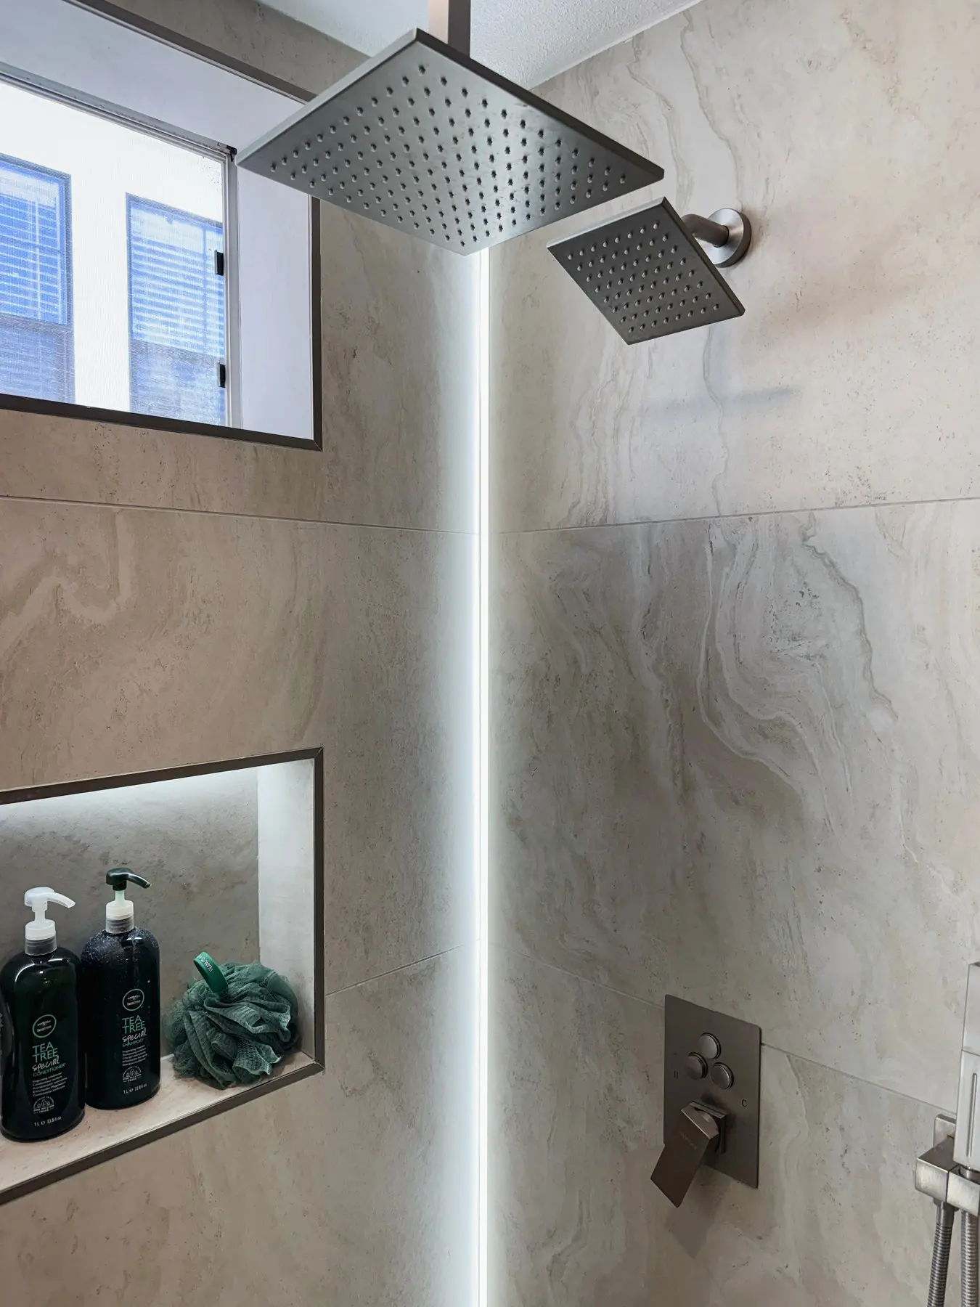
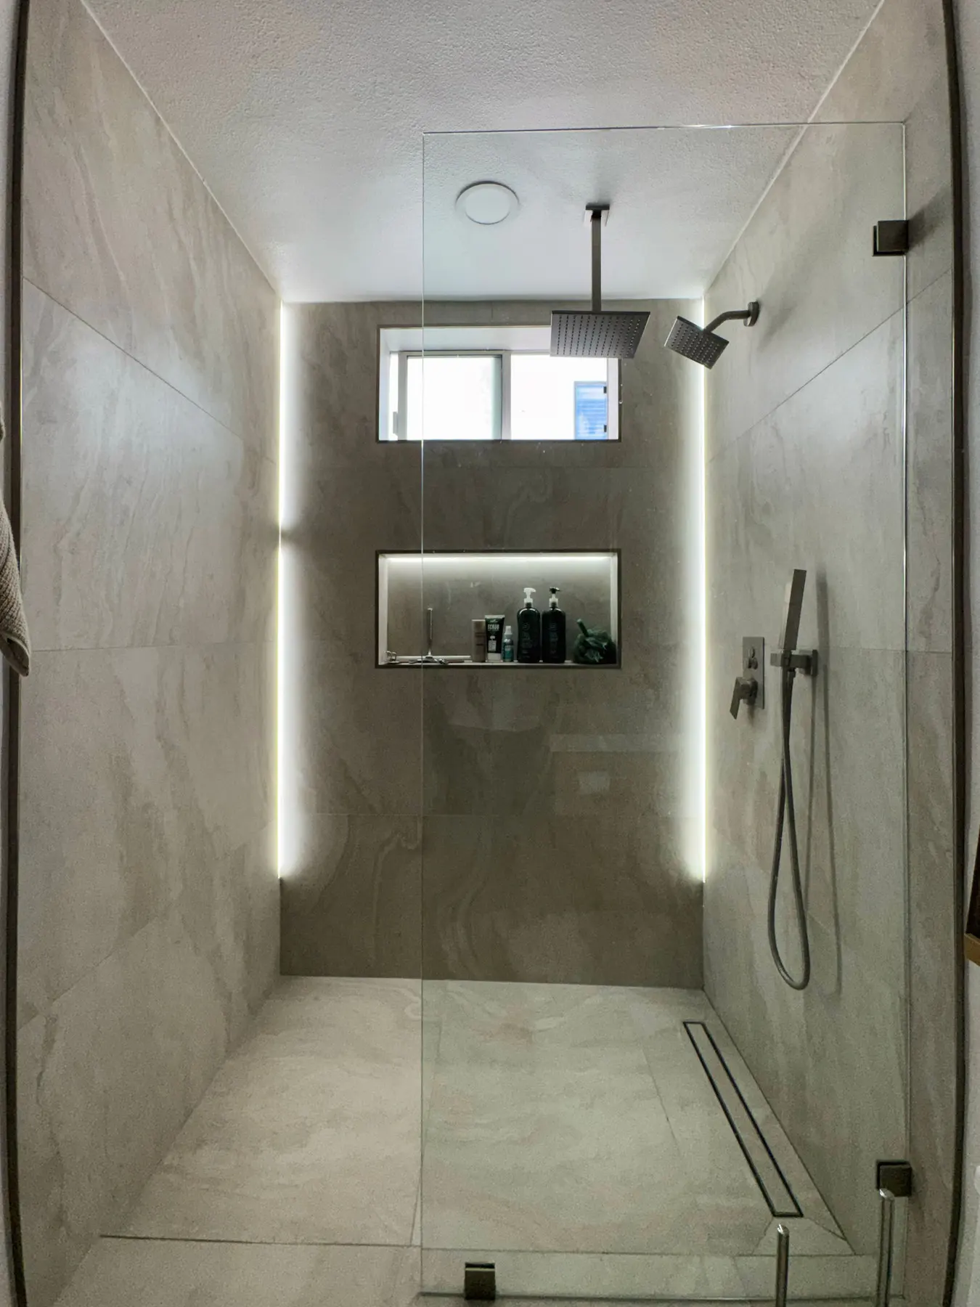
The primary bath became a spa: large-format porcelain tile, a curbless shower with a linear LED niche, rain shower head, floating white oak vanity and an illuminated mirror cabinet. Light oak plank flooring runs through every room to pull the home together.
Project highlights
- Removed walls to open kitchen, dining and living
- Flat-panel white kitchen with quartz counters and bar seating
- Tray ceiling with recessed lighting over the kitchen
- Spa bathroom with LED-lit niche, rain head and white oak vanity
- Wide-plank light oak flooring throughout
- New interior doors, trim and paint