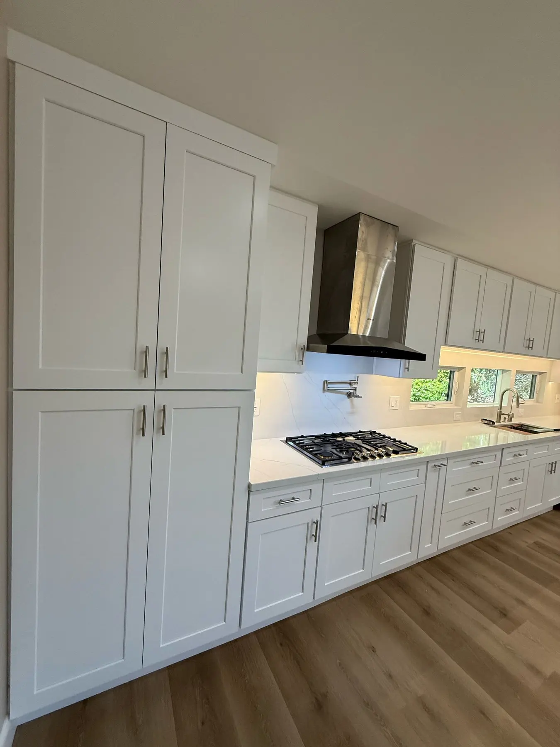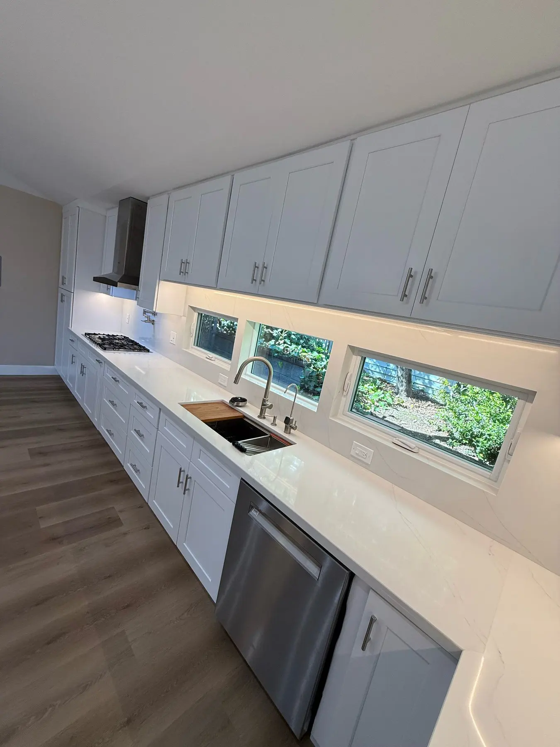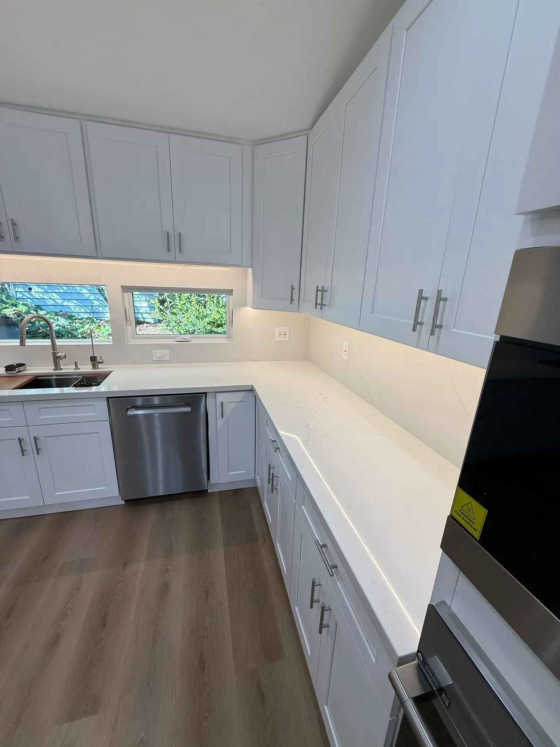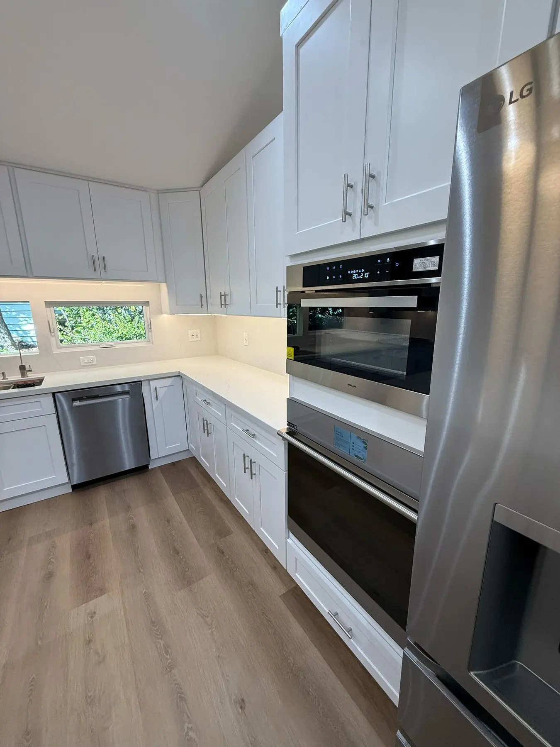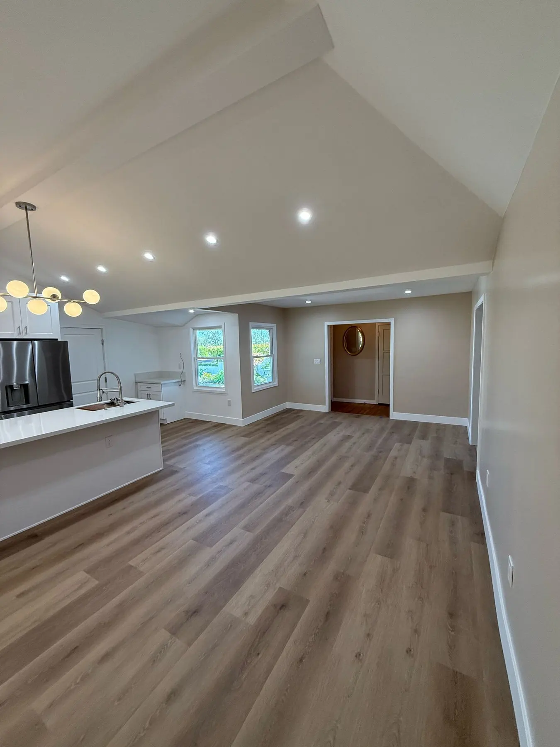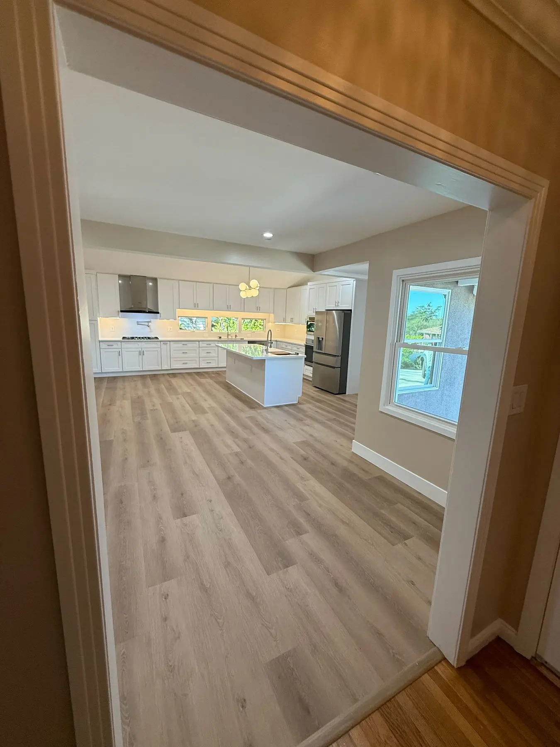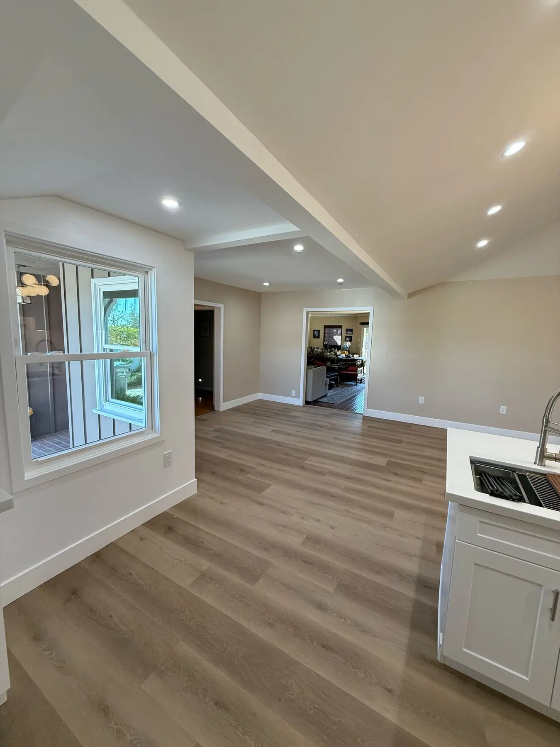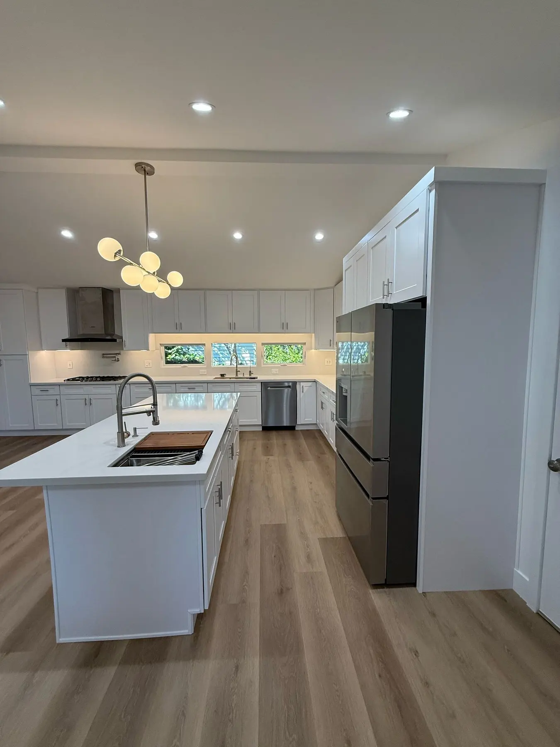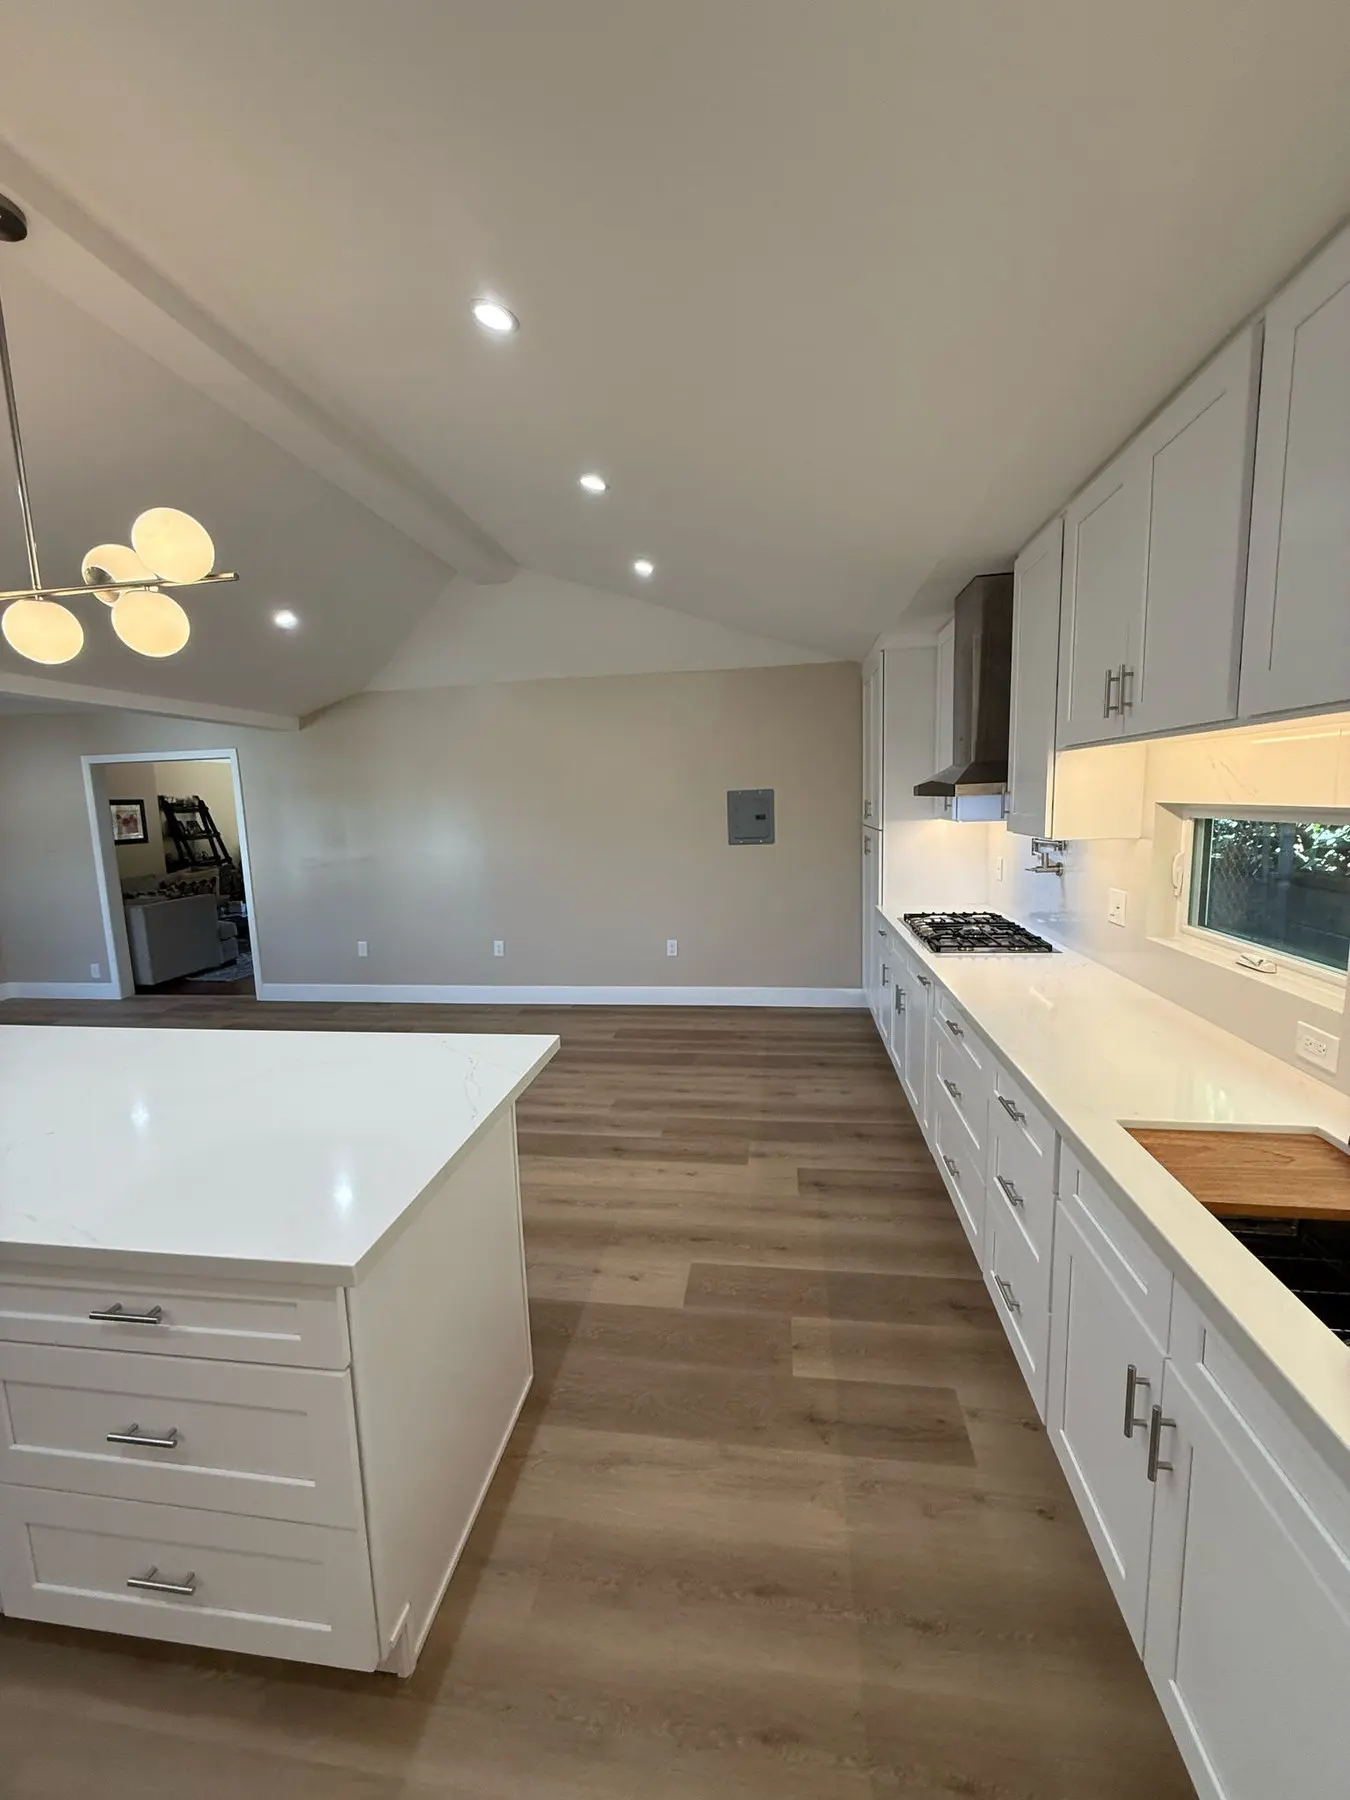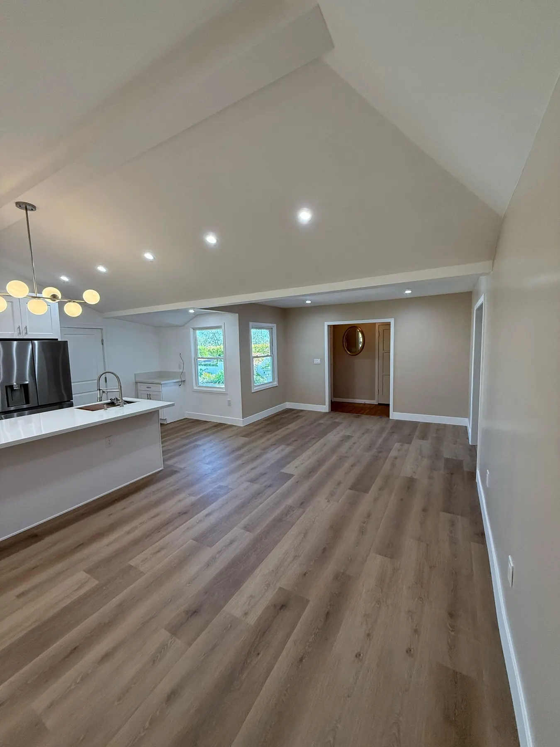
A vaulted-ceiling white shaker kitchen with a big island, quartz counters and new plank flooring into the living room.
The original kitchen was a closed galley with eight-foot ceilings. We removed the dividing wall, vaulted the ceiling and added a large island, which transformed how the whole first floor lives.
White shaker cabinets run to the ceiling for storage, with a quartz counter and backsplash for easy cleaning. New plank flooring continues into the living and dining rooms, and the entry received new trim and paint to match.
Project highlights
- White shaker cabinetry to the ceiling
- Quartz counters and full-height backsplash
- Island with prep sink and seating
- Vaulted ceiling with pendant lighting
- Stainless appliance package with wall oven
- New luxury vinyl plank flooring through the main living areas